51 Acadian Heights Brampton, ON L6Y 4H3
Inscription par: PropTX - IDX / Listed By: Lisa Hartsink, Coldwell Banker Elevate Realty, Brokerage; Kelly Foster, Coldwell Banker Elevate Realty, Brokerage / Kelly Foster

  51 Acadian Heights Brampton, ON L6Y 4H3

En vigueur
699 000 $ (CAD)

3
CAC
3
SDB
1100-1500
PI. CA.

Description

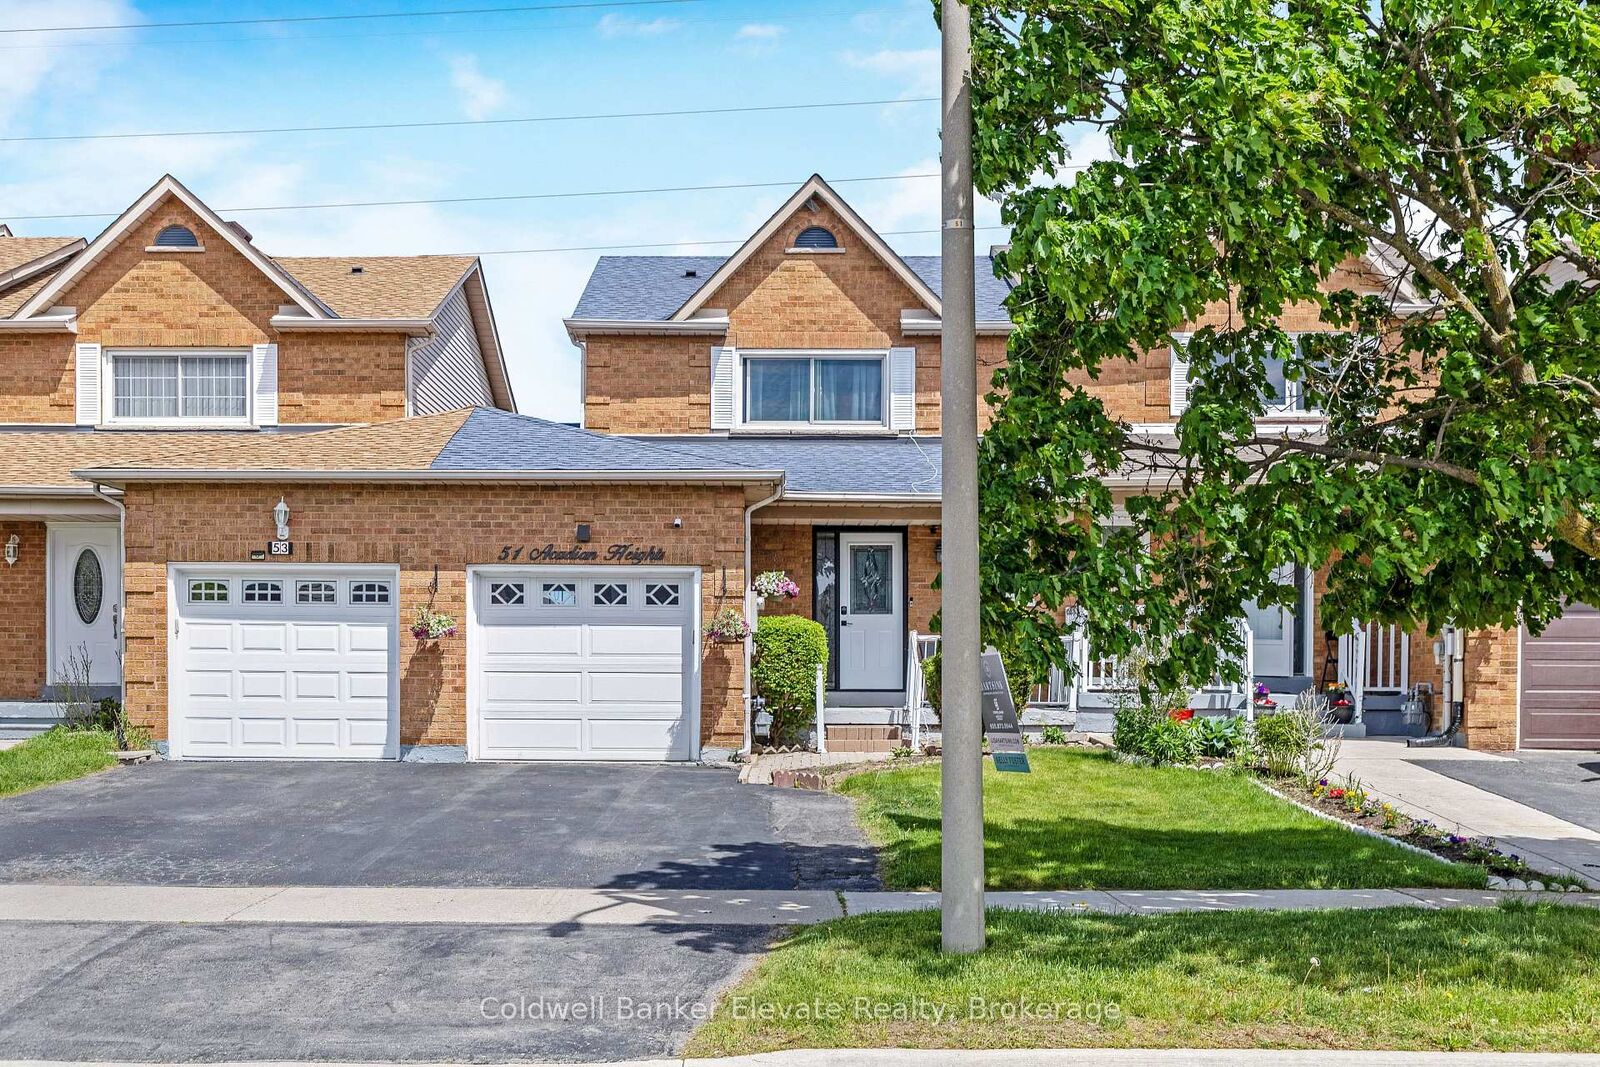
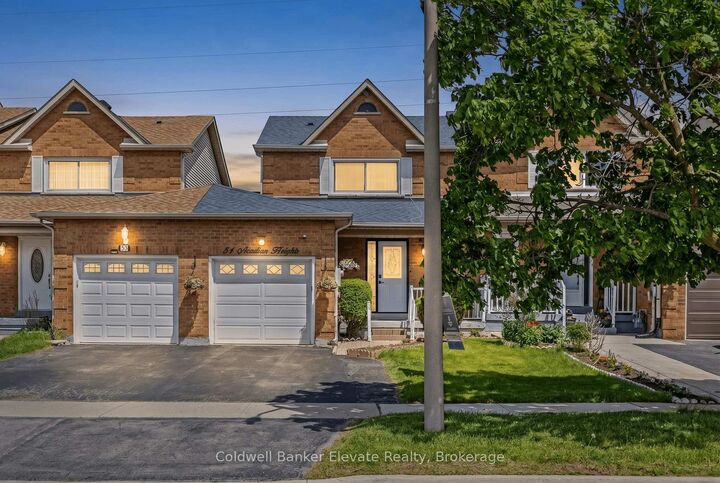
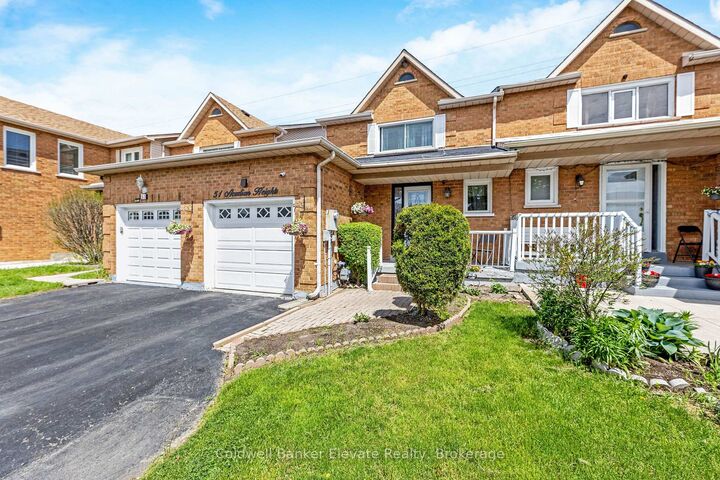
Welcome to 51 Acadian Heights, a well-maintained 3 bedroom family home with a finished lower level and functional living space throughout. The main level offers a bright and inviting layout featuring ceramic tile flooring through the front entrance, hallway, kitchen, and powder room, along with hardwood flooring in the living room. Large rear-facing windows bring natural light into the living area, while potlights add a warm modern touch ideal for everyday living and entertaining. The kitchen is equipped with shaker style cabinetry, stainless steel appliances including a Whirlpool stove and dishwasher, a stainless steel and glass range hood, and sliding glass doors with walk-out access to the raised deck and fully fenced backyard. Upstairs, the spacious primary bedroom features laminate flooring, an oversized front-facing window, large sliding door closet, and ensuite privilege to the 4 piece family bathroom. Two additional bedrooms offer laminate flooring, generous closet space, and large windows overlooking the front and backyard. The finished lower level extends the living space with a comfortable rec room featuring upgraded semi flush mount lighting, a 3 piece bathroom with walk-in glass shower and tile surround, laundry area with Whirlpool washer and dryer, storage room, and oversized cold room with built-in shelving. Outside, enjoy a fully fenced backyard complete with an interlock patio and gazebo, creating a great outdoor space for relaxing, summer dining, or hosting family and friends. Additional features include a covered front porch, paved single driveway with 2 car parking, and attached garage with automatic door opener. Conveniently located close to parks, schools, shopping, transit, recreation centres, restaurants, and everyday amenities with easy access to major commuter routes.

MLS®:
W13158420
Les impôts
$4,502(2025)
Catégorie
Single-Family Home
Style
2-Storey
Ville
Regional Municipality of Peel
Communauté
Fletcher's Creek South

Listed By

Lisa Hartsink, Coldwell Banker Elevate Realty, Brokerage
Kelly Foster, Coldwell Banker Elevate Realty, Brokerage
Source
PropTX - IDX
Dernière vérification Mai 31 2026 à 10:36 PM GMT+0000
Détails sur les salles de bains
Caractéristiques Intérieures
  • Auto Garage Door Remote
Caractéristiques de la propriété
  • Foundation: Concrete
Chauffage et refroidissement
  • Forced Air
  • Central Air
Informations sur les sous-sols
  • Finished
  • Full
Informations sur le pool
  • None
Caractéristiques extérieures
  • Brick
  • Toit: Asphalt Shingle
Informations sur les services publics
  • Sewer: Sewer
  • Fuel: Gas
  • Energy: Energy Certificate: No
Garage
  • Attached
Stationnement
  • Private
Étages
  • 2
   
Calculer les temps de trajet jusqu'à cette propriété
 
Alimenté par INRIX MD Drive Time

Alimenté par Walk Score®
Disclaimer: Copyright 2026 Toronto IDX. All rights reserved. This information is deemed reliable, but not guaranteed. The information being provided is for consumers’ personal, non-commercial use and may not be used for any purpose other than to identify prospective properties consumers may be interested in purchasing. Data last updated 5/31/26 15:36
